



LAURA YERPES ESTUDIO
A considered space for your practice.
A welcoming experience for the people who use it.

Clinic interiors designed around people
Laura Yerpes Estudio designs interiors for aesthetic medicine clinics, plastic surgery practices and private medical centres. We bring together spatial planning, lighting, materials and a clear understanding of each practice to create places with their own identity.
Our approach considers the whole visit: how patients arrive, where they wait, how they move through the clinic and how the medical team uses its workspaces. The aim is an interior that feels considered and welcoming while supporting the day-to-day operation of the practice.


The care is in every detail
A clinic begins to communicate before a consultation takes place. The entrance, the reception desk and the transition into more private rooms influence how the place is understood. We study these moments as parts of one connected experience, relating the atmosphere of the interior to the practical brief.
Identity and concept
We begin with the specialty and identity of the practice, the people it serves and the way its team works. This understanding becomes a design concept that guides the layout, the atmosphere and the choice of finishes. Reception, circulation areas and consultation rooms can express the same identity while responding to different uses.
Layout and everyday functionality
We examine relationships between public and private areas, circulation, working spaces and storage. Waiting rooms are planned together with consultation and treatment areas so that the layout responds to the actual brief. For an existing clinic, this starts with understanding the opportunities and constraints of the premises.
Light, privacy and atmosphere
Daylight and artificial lighting help define the character of each room, reveal textures and make circulation clearer. Privacy and a sense of personal space are considered alongside the way people are welcomed and move between areas. Each decision should belong to the clinic’s overall identity.
Materials, furniture and detail
Materials and furniture are selected as part of the concept, considering appearance, comfort, durability and maintenance. Colours, junctions, lighting details and furniture proportions are developed together, giving continuity to the interior from its entrance to its working spaces.

BISTONI · PLASTIC SURGERY · VALENCIA
Clínica Dr. Giovanni Bistoni
The starting point for this project was the brief developed with Dr. Giovanni Bistoni and his team. A darker palette than is usual in clinical interiors creates an intimate, sophisticated atmosphere, while lighting brings out the textures and volumes of the space.
The project connects the arrival, the waiting experience and the consultation spaces. Its character comes from the relationship between materials, furniture and light, rather than from isolated decorative features. The film offers a closer look at the completed clinic and the ideas behind its design.


From the brief to a connected layout
The Bistoni plan shows how reception, waiting areas and patient care relate to consultation rooms, treatment spaces and the private area. Drawings help explain decisions that are less visible in a photograph: how the different activities fit together and how people move through the clinic.


FORCADA · PLASTIC AND AESTHETIC SURGERY · MADRID
Clínica Eduardo Forcada
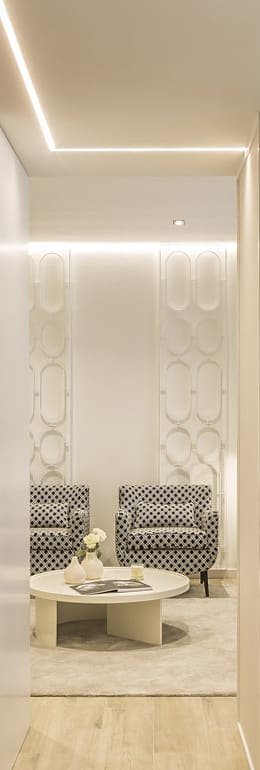
On Calle Velázquez in Madrid, an irregular floor plan became the starting point for a continuous, contemporary interior. Light and pale finishes help connect reception, circulation spaces and the consultation areas, while darker materials give selected elements definition.
The interior expresses the clinic’s identity through a consistent approach to surfaces, textures and detail. The project considers the welcome offered to patients alongside the spaces used by the medical team, bringing both perspectives into the same design conversation.

SENSABELL · PLASTIC AND AESTHETIC SURGERY · VALENCIA
Clínica Sensabell
An open-plan space allowed the layout to develop around a central private area, with the remaining rooms arranged around it and circulation possible in both directions. This organisation gives a clear relationship to the different spaces used throughout the visit.
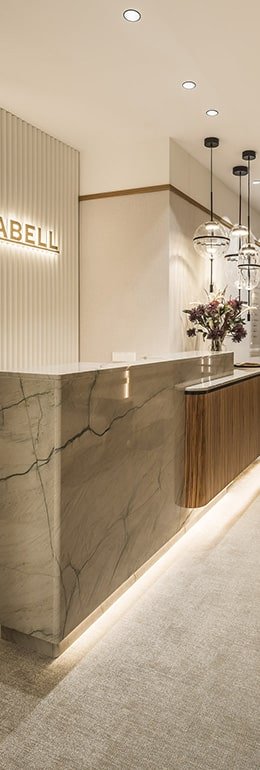
At reception, zebrano wood and white marble bring warm and cool tones into balance. The contrast continues through the interior, showing how the arrangement of rooms, the material palette and the image of the clinic can emerge from a shared idea.


How we develop your clinic interior
A new practice and the redesign of an existing clinic call for different starting points. We define the brief with you before developing the concept, so that the scope reflects the premises, the activities and the priorities of the medical team.
01 · Understand the practice
We discuss the specialty, the people who will use the clinic, the available premises and the way the team works. Plans, photographs and an outline of the intended use help establish a shared starting point.
02 · Shape the concept
Layout, references, materials and lighting are developed together. The dialogue with the client connects the identity of the practice to concrete decisions about the experience and organisation of the space.
03 · Define the project
The agreed proposal is developed through drawings, finishes, furniture and details according to the commission. The documentation relates the design to the professionals and elements involved in carrying it out.
04 · Keep the whole in view
The scope and phases are agreed for each project. Maintaining a clear connection between the initial brief and the individual decisions helps the completed interior feel consistent.
Explore our working method for a fuller view of the process.
Questions about planning a clinic interior
Can you redesign an existing clinic?
An existing practice can be the starting point for an interior design project. The first step is to understand the premises, the activities that take place there and the changes the team needs. The brief then determines which areas and design decisions should be addressed.
How is interior design different from decoration?
Decoration focuses on the visual character of a space through furnishings, colours and finishes. A clinic interior design project can also examine the layout, circulation, relationship between areas and lighting, bringing these decisions together with the client’s operational brief.
How do we start working with the studio?
Share the location and type of clinic, any available plans, the intended use of the rooms and your priorities. This information helps us understand the brief before defining a proposal and project scope. Our studio has offices in Valencia and Madrid.
For a practical introduction, read our five key points for clinic interior design. To see more completed spaces, visit our clinic project portfolio.
Tell us about the clinic you have in mind
A new opening, a change in the needs of the practice or a renovation begins with a conversation. Tell us where the premises are, what you would like to achieve and how far the project has progressed. We can then discuss how to approach its interior design.